9h/18h - 6j/7 9h-18h - 6 jours / 7 05 53 56 62 54
Rechercher Fermer

Terrain à vendre à Saint-Aubin-de-Cadelech (24500) - Dordogne

- ext. 8120 m²

- ext. 8120 m²

59 000 €

Référence : A47167THS24

  • 8120 m2

* les mesures en m² sont citées ici à titre indicatif

Exclusive – 8,120m² plot with plans for two 153m² homes near Eymet, Dordogne

  • 8120 m2

* les mesures en m² sont citées ici à titre indicatif

Exclusive to Leggett Immobilier. In Saint-Aubin-de-Cadelech, discover this attractive 8,120m² plot in a peaceful countryside setting within easy reach of Eymet. A planning application has been prepared for two single-storey individual houses, each offering 153.45m² of living space, giving 306.90m² in total. The proposed floor area is 157.40m² per house, or 314.80m² in total.

The project also includes terraces, parking, access and individual drainage. An interesting opportunity for an extended family project or the creation of two independent homes.

More photos, project plans and further information available on request. Exclusively listed with Leggett Immobilier.

Located in Saint-Aubin-de-Cadelech (24500) in southern Dordogne and within easy reach of Eymet, this property offers 8,120m² of land in an attractive rural setting.

One of its principal advantages is the existence of an architectural project already prepared for the construction of two individual single-storey houses, creating an interesting opportunity for an extended family project or two independent homes.

PROJECT FOR TWO HOUSES

A planning application, modified in October 2024, has been prepared for the construction of two individual houses.

The proposed accommodation for each house provides:

Living area: 153.45m²
Floor area: 157.40m²

Giving a combined proposed total of:

306.90m² of living accommodation
314.80m² of floor area

These figures relate to the specific project presented in the planning application and should not be interpreted as the maximum permitted building capacity of the entire plot.

The houses are designed as single-storey properties built over a crawl space, with generous openings intended to maximise natural light and sunshine.

The architectural plans propose stone-coloured rendered walls, aluminium and PVC windows and doors with RAL 7016 grey roller shutters, together with traditional Roman-style roof tiles, helping the buildings blend into their rural surroundings.

LAND AND SETTING

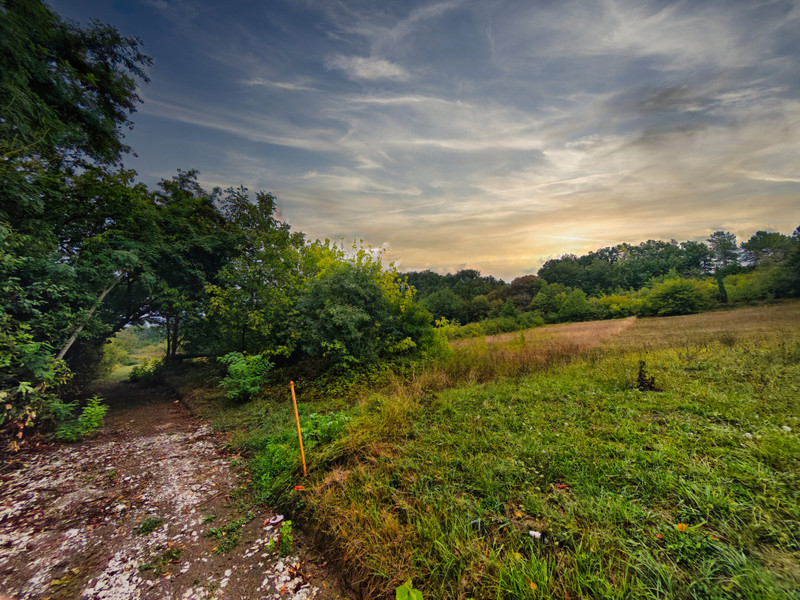
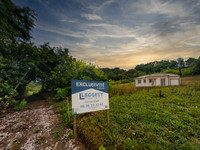
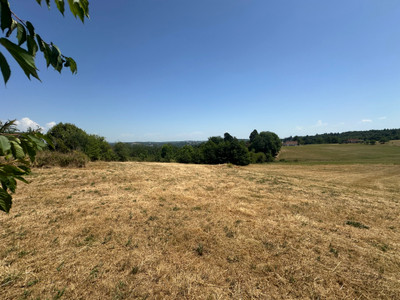

The land is gently sloping and currently consists predominantly of grassland.

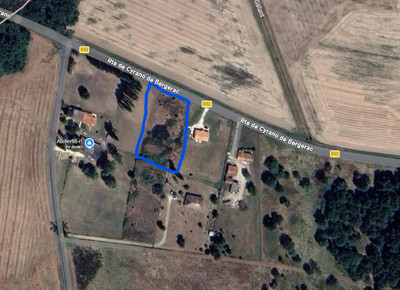
The planning documents describe the location as rural and outside a housing development, with low-density housing scattered throughout the surrounding countryside.

Access to the property is via a rural lane.

The proposed development also incorporates terraces, parking areas and landscaping with lawns and trees, maintaining the natural character of the site.

SERVICES AND DRAINAGE

The project site plan identifies:

assumed connections for water, electricity and telecommunications,
access,
parking areas,
individual drainage using a compact treatment system with a dispersal area.

Rainwater is intended to be managed through soakaways located within the property.

The precise conditions for utility connections, the current validity of planning permissions and the feasibility of implementing or modifying the proposed project should be confirmed by the buyer with the relevant authorities and utility providers.

AN OPPORTUNITY CLOSE TO EYMET

With 8,120m² of land and an architectural project already prepared for two individual houses offering 153.45m² of living accommodation each, this property provides an unusually flexible opportunity.

It could be particularly suitable for an extended or multi-generational family, two households wishing to build close to one another, or another project compatible with the applicable planning regulations.

An attractive opportunity in the peaceful countryside of southern Dordogne, within easy reach of the popular bastide town of Eymet.

More photos, project plans and further information available on request.
------
Les informations sur les risques auxquels ce bien est exposé sont disponibles sur le site Géorisques : https://www.georisques.gouv.fr

Lire la description détaillée

Points forts de ce bien

  • Generous 8,120m² plot
  • Project for two individual homes
  • 306.90m² proposed living space
  • Rural setting close to Eymet

GÉNÉRAL Exclusivité LEGGETT Immobilier

Référence A47167THS24

Types de bien Terrain
Terrain avec CU

Description

Exclusive to Leggett Immobilier. In Saint-Aubin-de-Cadelech, discover this attractive 8,120m² plot in a peaceful countryside setting within easy reach of Eymet. A planning application has been prepared for two single-storey individual houses, each offering 153.45m² of living space, giving 306.90m² in total. The proposed floor area is 157.40m² per house, or 314.80m² in total.

The project also includes terraces, parking, access and individual drainage. An interesting opportunity for an extended family project or the creation of two independent homes.

More photos, project plans and further information available on request. Exclusively listed with Leggett Immobilier.

Located in Saint-Aubin-de-Cadelech (24500) in southern Dordogne and within easy reach of Eymet, this property offers 8,120m² of land in an attractive rural setting.

One of its principal advantages is the existence of an architectural project already prepared for the construction of two individual single-storey houses, creating an interesting opportunity for an extended family project or two independent homes.

PROJECT FOR TWO HOUSES

A planning application, modified in October 2024, has been prepared for the construction of two individual houses.

The proposed accommodation for each house provides:

Living area: 153.45m²
Floor area: 157.40m²

Giving a combined proposed total of:

306.90m² of living accommodation
314.80m² of floor area

These figures relate to the specific project presented in the planning application and should not be interpreted as the maximum permitted building capacity of the entire plot.

The houses are designed as single-storey properties built over a crawl space, with generous openings intended to maximise natural light and sunshine.

The architectural plans propose stone-coloured rendered walls, aluminium and PVC windows and doors with RAL 7016 grey roller shutters, together with traditional Roman-style roof tiles, helping the buildings blend into their rural surroundings.

LAND AND SETTING

The land is gently sloping and currently consists predominantly of grassland.

The planning documents describe the location as rural and outside a housing development, with low-density housing scattered throughout the surrounding countryside.

Access to the property is via a rural lane.

The proposed development also incorporates terraces, parking areas and landscaping with lawns and trees, maintaining the natural character of the site.

SERVICES AND DRAINAGE

The project site plan identifies:

assumed connections for water, electricity and telecommunications,
access,
parking areas,
individual drainage using a compact treatment system with a dispersal area.

Rainwater is intended to be managed through soakaways located within the property.

The precise conditions for utility connections, the current validity of planning permissions and the feasibility of implementing or modifying the proposed project should be confirmed by the buyer with the relevant authorities and utility providers.

AN OPPORTUNITY CLOSE TO EYMET

With 8,120m² of land and an architectural project already prepared for two individual houses offering 153.45m² of living accommodation each, this property provides an unusually flexible opportunity.

It could be particularly suitable for an extended or multi-generational family, two households wishing to build close to one another, or another project compatible with the applicable planning regulations.

An attractive opportunity in the peaceful countryside of southern Dordogne, within easy reach of the popular bastide town of Eymet.

More photos, project plans and further information available on request.
------
Les informations sur les risques auxquels ce bien est exposé sont disponibles sur le site Géorisques : https://www.georisques.gouv.fr

Lire la description détaillée

LOCALISATION

Ville Saint-Aubin-de-Cadelech

Département Dordogne

Région Aquitaine

Emplacement Hameau
A 50 km ou moins d'un aéroport

Quartier et environnement du bien

Commerces, restaurants, écoles, services, loisirs, culture...

CARACTÉRISTIQUES

PRIX - FINANCES

Prix de vente 59 000 €

Honoraires charge vendeur

Consulter le barême des honoraires

Taxe foncière NC

Financement à partir de
0 €/mois*

Des questions ? une visite ?
Créer une alerte ?

Référence : A47167THS24

Je souhaite

Des questions ? une visite ?
Créer une alerte ?

Référence : A47167THS24

Je souhaite

Thomas Soler - Conseiller Leggett

Thomas Soler

Conseiller Leggett

siret : 788 472 801

Thomas Soler sera votre agent sur place pour ce bien

Voir les autres biens suivis par Thomas Soler

Points forts de ce bien

  • Generous 8,120m² plot
  • Project for two individual homes
  • 306.90m² proposed living space
  • Rural setting close to Eymet

Diagnostic de Performance Energétique

DPE non requis.

Mensualités de financement 0 € / mois

Cette simulation est communiquée à titre informatif, en se basant sur les taux moyens du marché

Voir et modifier le calcul

74% des
acquéreurs ont également un bien à vendre.

Et vous ?

Faire estimer gratuitement votre bien

*source FNAIM

Thomas Soler - Conseiller Leggett

Thomas Soler

Conseiller Leggett

siret : 788 472 801

Thomas Soler sera votre agent sur place pour ce bien

Voir les autres biens suivis par Thomas Soler

Des questions ?
Une visite ?
Créer une
alerte ?

Carolien, Sarah, Nancy, Déborah, Lee ... et tout le service client est à votre disposition depuis notre siège en Dordogne.

par mail par téléphone 0800 900 324

Diagnostic de Performance Energétique

DPE non requis.

En application de l'article R. 134-1 du Code de la Construction et de l'Habitation, il n’y a pas obligation de fournir de Diagnostique de Performance Energétique (ci-après DPE) dans les cas suivants :

  • bâtiments dépourvus de système fixe de chauffage (et ne disposant pas de dispositif de refroidissement des locaux) ;
  • bâtiments indépendants de SHON inférieure à 50 m² ;
  • bâtiments à usage agricole, artisanal ou industriel, autres que les locaux servant à l'habitation ;
  • bâtiments servant de lieu de culte ;
  • monuments historiques classés ou inscrits à l'inventaire en application du code du patrimoine ;
  • bâtiments ou parties de bâtiments résidentiels, destinés à être utilisés moins de 4 mois par an ;
  • constructions provisoires prévues pour une durée d'utilisation égale ou inférieure à 2 ans.

Suggestions de biens similaires

Exclusivité

Terrain à vendre - 54 600 €

Savignac-Lédrier - Dordogne

Exclusivité

Terrain à vendre - 56 600 €

Saint-Front-la-Rivière - Dordogne

Exclusivité

Terrain à vendre - 49 100 € 54 100 €

Carsac-de-Gurson - Dordogne

  • Simulation de financement

Calcul de simulation
de financement *

59 000 €

Prix de vente €
Apport initial
Taux effectif global
Durée de l’emprunt

Mensualités à partir de : 5 201 € / mois *

* Cette simulation est communiquée à titre informatif, en se basant sur les taux moyens du marché et une estimation des frais de notaire.

Dont estimation
frais de notaire

104 800 €

Comprendre les frais de notaires Découvrir différentes possibilités de financement