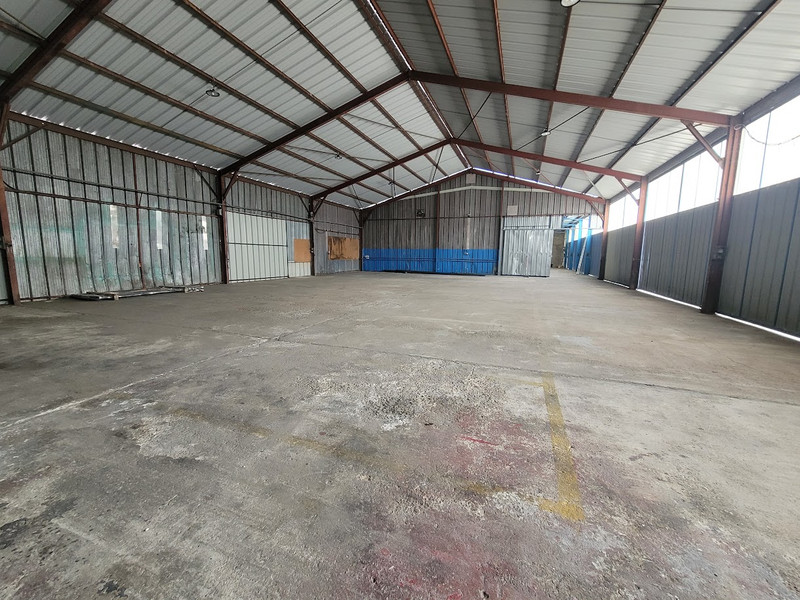
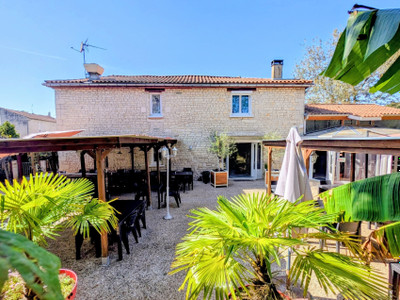
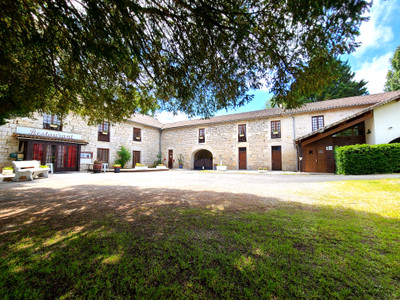
A substantial commercial and industrial site on the edge of Chabanais, offering more than 1,000 m² of usable buildings on approximately 8,650 m² of land. Excellent road visibility, easy vehicle access, extensive parking and manoeuvring areas make the property well suited to retail, storage, logistics, distribution, workshops, light industry or a franchise operation. Three large warehouses provide high ceilings and wide access doors, with additional smaller areas suitable for offices, reception, staff facilities or storage. The land is advertised with a CU and offers further development potential, subject to the necessary permissions.
This substantial commercial and industrial property occupies a strategic position on the outskirts of Chabanais, close to an established commercial area and with excellent visibility from the road.
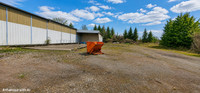
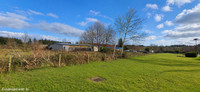
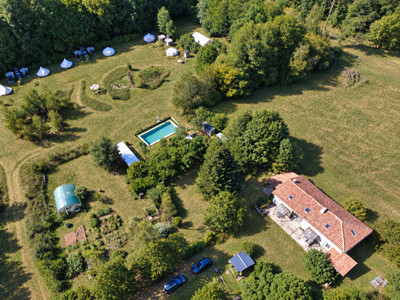
Set on approximately 8,650 m² of land, the site combines more than 1,000 m² of existing commercial and industrial buildings with extensive outdoor areas for customer and staff parking, deliveries, vehicle circulation and manoeuvring.
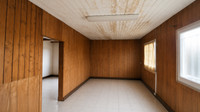
The existing buildings are arranged around three principal warehouses, all offering large open working areas, good ceiling heights and wide access doors suitable for vehicles, machinery and the movement of goods.
Approximate measured areas are:
Warehouse 1: 24 m x 16 m – approximately 384 m²
Warehouse 2: 7.50 m x 35 m – approximately 262.5 m²
Warehouse 3: 23 m x 15.50 m – approximately 356.5 m²
Additional area: 8 m x 8 m – approximately 64 m²
The total measured building area is approximately 1,067 m².
The scale and configuration of the warehouses provide considerable flexibility and could suit storage, logistics, distribution, workshops, production, light industrial use, trade premises or other professional activities.
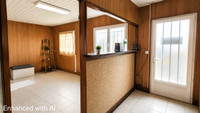
Several smaller ancillary areas are also available and could be configured as offices, reception areas, staff facilities or additional storage, allowing administrative and operational functions to be brought together on one site.
The generous external areas are another major advantage. There is ample room for parking, loading and unloading, deliveries and vehicle manoeuvring. The property is advertised with a certificat d’urbanisme (CU) for the land and offers potential for further development, subject to the applicable planning regulations and any permissions required for the buyer's intended use.
Its prominent roadside position and easy access make the site particularly interesting for a regional or national operator, franchise, trade business, distribution company, logistics operation, storage centre or light industrial business looking for a sizeable base in the Chabanais area.
Practical features include private parking, mains drainage, high-speed internet, water and electricity on site and a Linky meter. The property is listed in good condition and is arranged on a single level.
Chabanais offers local shops and services within approximately 2 km, and Limoges airport is within 50 km.
With more than 1,000 m² of existing buildings, 8,650 m² of land, strong road visibility, extensive parking and further development potential, this is a sizeable and adaptable commercial site capable of accommodating a wide range of business requirements.
------
Les informations sur les risques auxquels ce bien est exposé sont disponibles sur le site Géorisques : https://www.georisques.gouv.fr
 Lire la description détaillée