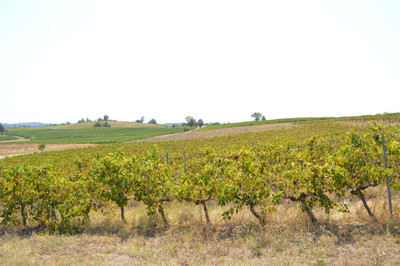
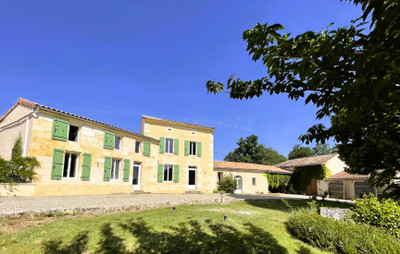
Situated in the heart of the Entre-deux-Mers region, this certified organic wine estate presents a rare opportunity to acquire a manageable vineyard property offering an excellent balance between commercial activity, quality of life, and tourism potential.
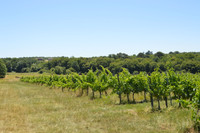
The estate currently extends to approximately 6.5 hectares of vineyards. A restructuring programme is planned to create a particularly easy-to-manage operation, with approximately 4.55 hectares of productive vines planted with Cabernet Franc, Cabernet Sauvignon, Merlot, and Sauvignon Blanc. The property also includes 10.97 hectares of irrigable meadow and agricultural land, 0.65 hectares of woodland, together with two additional non-contiguous parcels totalling approximately 1 hectare. Situated at an altitude of around 40 metres, the estate also offers opportunities for diversification, including the cultivation of olive trees on part of the agricultural land.
The vineyard benefits from several quality certifications, including Organic Agriculture (AB), Vignobles & Découvertes, Tourisme & Handicap, and High Environmental Value (HVE) certification until 2020. The current owner successfully operates the estate, outsourcing approximately half of the annual vineyard work to specialist contractors. The remaining tasks could easily be managed by a part-time employee, and suitable candidates could be introduced to the purchaser if desired.
The winemaking and production facilities are fully operational and well maintained, allowing for the immediate continuation of the business. Vineyard and winery equipment, together with a stock of wine, may be acquired separately and are not included in the sale price.
Winery Buildings and Operational Facilities
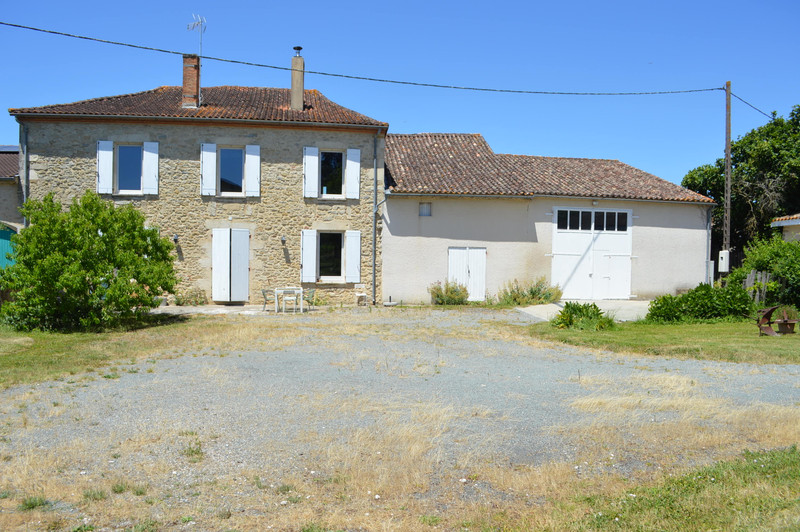
* First winery building dating from 1930, offering 84 m² of ground floor space together with a 34 m² first-floor office.
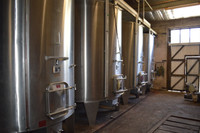
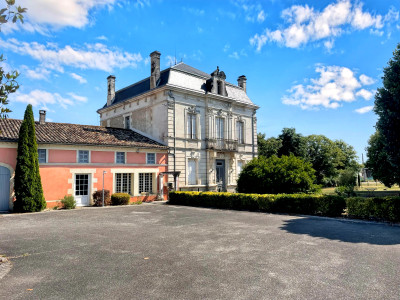
* Second winery building adjoining the house (67 m²), equipped with five temperature-controlled stainless steel tanks of 100 hectolitres each and one 85-hectolitre stainless steel storage tank.
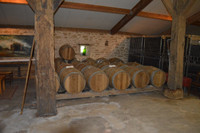
* Large winery building of 229 m² comprising a 58 m² reception area and a 171 m² barrel cellar.
* Drying and storage barn of 156 m².
* Phytosanitary storage building of 20 m².
The Main Residence
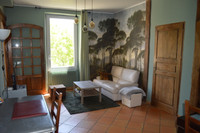
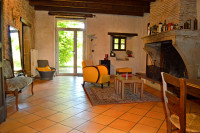
The principal residence provides approximately 240 m² of living accommodation and benefits from an 850 m² garden, a south-facing terrace of approximately 30 m², and additional outdoor areas.
Ground Floor
* Entrance hall: 21 m²
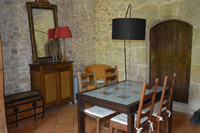
* Dining room: 27 m²
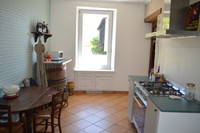
* Fitted kitchen: 17 m²
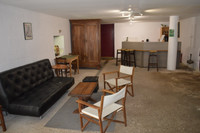
* Sitting room: 28 m²
* Bathroom/WC: 4.7 m²
* Two additional rooms of approximately 20 m² each, offering excellent potential for further development
First Floor
* Three bedrooms of approximately 17 m², 13 m² and 26 m²
The attic space also offers further development potential, subject to any necessary permissions.
The property is generally in good overall condition. All external windows and doors were replaced in 2023. The individual drainage system, certified compliant in 2022, is connected to a vineyard wastewater treatment facility. A gas storage tank is located within the garden.
The roof of the principal winery building was replaced in 2000, while the roof of the second winery building was renovated in 2017. The roof of the main house will require partial or complete refurbishment in due course. Internally, some modernisation work should be anticipated, particularly in the bathroom and in two of the three bedrooms.
This medium-sized organic wine estate offers a particularly attractive balance between commercial viability and quality of life. It would be ideally suited to those seeking a manageable vineyard operation, a lifestyle change, or an estate with significant wine tourism potential in one of the most desirable wine-producing regions of the Bordeaux area.
------
Les informations sur les risques auxquels ce bien est exposé sont disponibles sur le site Géorisques : https://www.georisques.gouv.fr
 Lire la description détaillée