9h/18h - 6j/7 9h-18h - 6 jours / 7 05 53 56 62 54
Rechercher Fermer

Maison à vendre à Marmande (47200) - Lot-et-Garonne

356 m² - 5 chbres - ext. 4000 m²

356 m² - 5 chbres - ext. 4000 m²

795 000 €

Référence : A44978JML47

  • 356 m2
  • 4000 m2
  • 5 chambres
  • 4 salles de bains

* les mesures en m² sont citées ici à titre indicatif

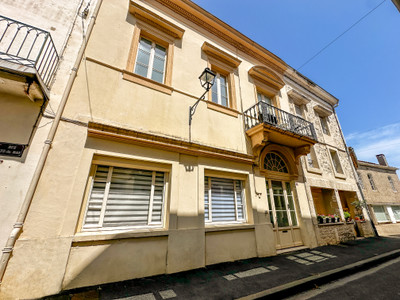
In a sought-after neighbourhood of Marmande, a architect-designed house with generous rooms and a guest house

  • 356 m2
  • 4000 m2
  • 5 chambres
  • 4 salles de bains

* les mesures en m² sont citées ici à titre indicatif

MARMANDE HAUTEURS – EXCEPTIONAL PROPERTY JUST ONE HOUR FROM BORDEAUX

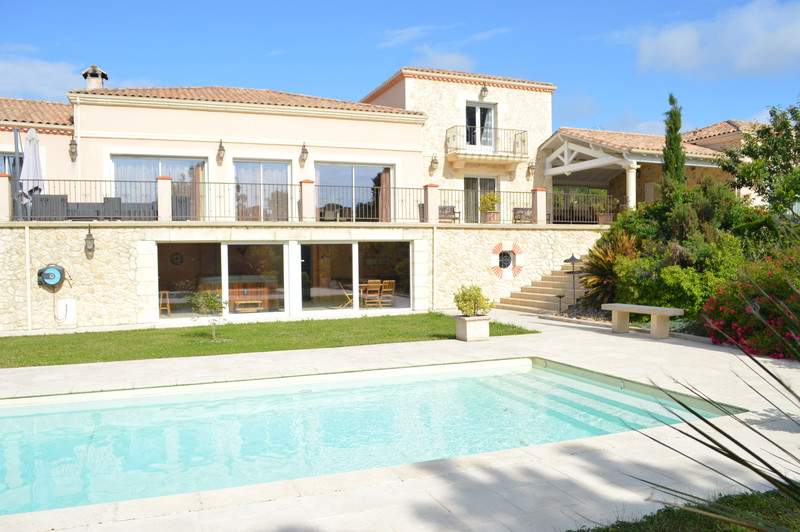
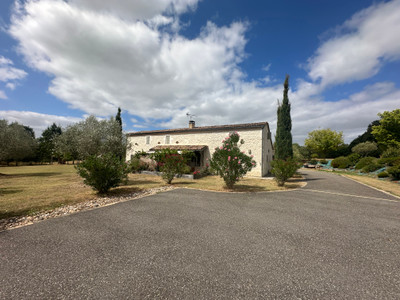
Situated in a highly sought-after residential neighbourhood, this sumptuous architect-designed house overlooks lush, green surroundings with no overlooking neighbours.

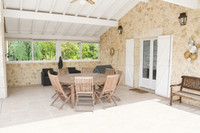
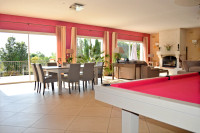
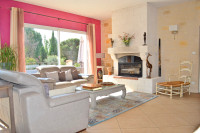
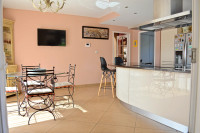
The main house features a magnificent living area of nearly 100 m², bathed in light and opening onto a huge terrace overlooking the swimming pool. It comprises a kitchen with a utility room, a study, a pantry, and four bedrooms, including two fully equipped master suites (one upstairs with a private balcony).

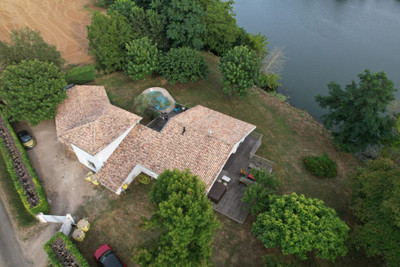
Connected by a superb patio converted into a summer kitchen, a detached guest house (living room, kitchen, 2 bedrooms, shower room) completes this unique property.

The enclosed, beautifully wooded grounds feature a well and a space for complete relaxation. In the basement, a full-length garage can accommodate up to 9 vehicles and conceals a wellness area with a spa. An exclusive haven of peace. This property comprises a main house featuring:
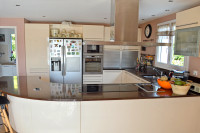
- a 26m² kitchen
- a 99m² living room
- a 16m² hall
- a 12m² pantry
- a 19m² shower room
- a 9m² study
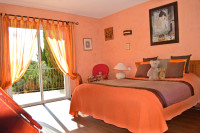
- a 19m² master bedroom suite
- a second bedroom (13m²)
- a third bedroom of 14m²
- a toilet

A single-storey annex comprising a complete master bedroom suite with
- a bedroom of 19m²
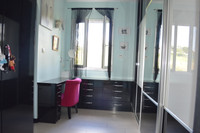
- a dressing room of 23m²

An annex comprising:
- a kitchen of 7m²
- a living room of 23m²
- a pantry of 6m²
- a first bedroom of 12m²
- a second bedroom of 12m²
- a shower room of 5m²
- a toilet

And a huge basement of 150m²

- Double-glazed windows
- heating provided by a heat pump
- underfloor heating
- reversible air conditioning
- hot water supplied by a thermodynamic water heater
- septic tank drainage
- electric shutters via home automation
- gate with automatic opening and videophone
swimming pool 4.5 metres wide and 12 metres long
------
Les informations sur les risques auxquels ce bien est exposé sont disponibles sur le site Géorisques : https://www.georisques.gouv.fr

Lire la description détaillée

Points forts de ce bien

  • A sought-after residential area
  • Living area of nearly 100m²
  • A quiet and unspoilt setting
  • Detached guest house
  • Huge basement

GÉNÉRAL

Référence A44978JML47

Types de bien Maison

Description

MARMANDE HAUTEURS – EXCEPTIONAL PROPERTY JUST ONE HOUR FROM BORDEAUX

Situated in a highly sought-after residential neighbourhood, this sumptuous architect-designed house overlooks lush, green surroundings with no overlooking neighbours.

The main house features a magnificent living area of nearly 100 m², bathed in light and opening onto a huge terrace overlooking the swimming pool. It comprises a kitchen with a utility room, a study, a pantry, and four bedrooms, including two fully equipped master suites (one upstairs with a private balcony).

Connected by a superb patio converted into a summer kitchen, a detached guest house (living room, kitchen, 2 bedrooms, shower room) completes this unique property.

The enclosed, beautifully wooded grounds feature a well and a space for complete relaxation. In the basement, a full-length garage can accommodate up to 9 vehicles and conceals a wellness area with a spa. An exclusive haven of peace. This property comprises a main house featuring:
- a 26m² kitchen
- a 99m² living room
- a 16m² hall
- a 12m² pantry
- a 19m² shower room
- a 9m² study
- a 19m² master bedroom suite
- a second bedroom (13m²)
- a third bedroom of 14m²
- a toilet

A single-storey annex comprising a complete master bedroom suite with
- a bedroom of 19m²
- a dressing room of 23m²

An annex comprising:
- a kitchen of 7m²
- a living room of 23m²
- a pantry of 6m²
- a first bedroom of 12m²
- a second bedroom of 12m²
- a shower room of 5m²
- a toilet

And a huge basement of 150m²

- Double-glazed windows
- heating provided by a heat pump
- underfloor heating
- reversible air conditioning
- hot water supplied by a thermodynamic water heater
- septic tank drainage
- electric shutters via home automation
- gate with automatic opening and videophone
swimming pool 4.5 metres wide and 12 metres long
------
Les informations sur les risques auxquels ce bien est exposé sont disponibles sur le site Géorisques : https://www.georisques.gouv.fr

Lire la description détaillée

LOCALISATION

Ville Marmande

Département Lot-et-Garonne

Région Aquitaine

Emplacement Ville
A proximité d'un golf
A 0-2 km des commerces de proximité

Localisation sur carte

PRIX - FINANCES

Prix de vente 795 000 €

Honoraires charge vendeur

Consulter le barême des honoraires

Taxe foncière environ 7 013 €

Financement à partir de
0 €/mois*

Des questions ? une visite ?
Créer une alerte ?

Référence : A44978JML47

Je souhaite

Des questions ? une visite ?
Créer une alerte ?

Référence : A44978JML47

Je souhaite

Jérôme LAFAY

Conseiller Leggett

siret : 420 126 955

Jérôme LAFAY sera votre agent sur place pour ce bien

Voir les autres biens suivis par Jérôme LAFAY

Points forts de ce bien

  • A sought-after residential area
  • Living area of nearly 100m²
  • A quiet and unspoilt setting
  • Detached guest house
  • Huge basement

Diagnostic de Performance Energétique
réalisé après le 1er juillet 2021

Coûts annuels énergies estimés
entre 2360 € et 3260 € pour 2023

Mensualités de financement 0 € / mois

Cette simulation est communiquée à titre informatif, en se basant sur les taux moyens du marché
Voir et modifier le calcul

74% des
acquéreurs ont également un bien à vendre.

Et vous ?

Faire estimer gratuitement votre bien

*source FNAIM

Jérôme LAFAY

Conseiller Leggett

siret : 420 126 955

Jérôme LAFAY sera votre agent sur place pour ce bien

Voir les autres biens suivis par Jérôme LAFAY

Des questions ?
Une visite ?
Créer une
alerte ?

Carolien, Sarah, Nancy, Déborah, Lee ... et tout le service client est à votre disposition depuis notre siège en Dordogne.

par mail par téléphone 0800 900 324

Diagnostic de Performance Energétique
réalisé après le 1er juillet 2021

Coûts annuels énergies estimés
entre 2360 € et 3260 € pour 2023

Suggestions de biens similaires

Maison à vendre - 636 000 €

Pardaillan - Lot-et-Garonne

2D 3D
Exclusivité

Maison à vendre - 565 000 €

Sos - Lot-et-Garonne

Maison à vendre - 735 000 €

Clairac - Lot-et-Garonne

  • Simulation de financement

Calcul de simulation
de financement *

795 000 €

Prix de vente €
Apport initial
Taux effectif global
Durée de l’emprunt

Mensualités à partir de : 5 201 € / mois *

* Cette simulation est communiquée à titre informatif, en se basant sur les taux moyens du marché et une estimation des frais de notaire.

Dont estimation
frais de notaire

104 800 €

Comprendre les frais de notaires Découvrir différentes possibilités de financement